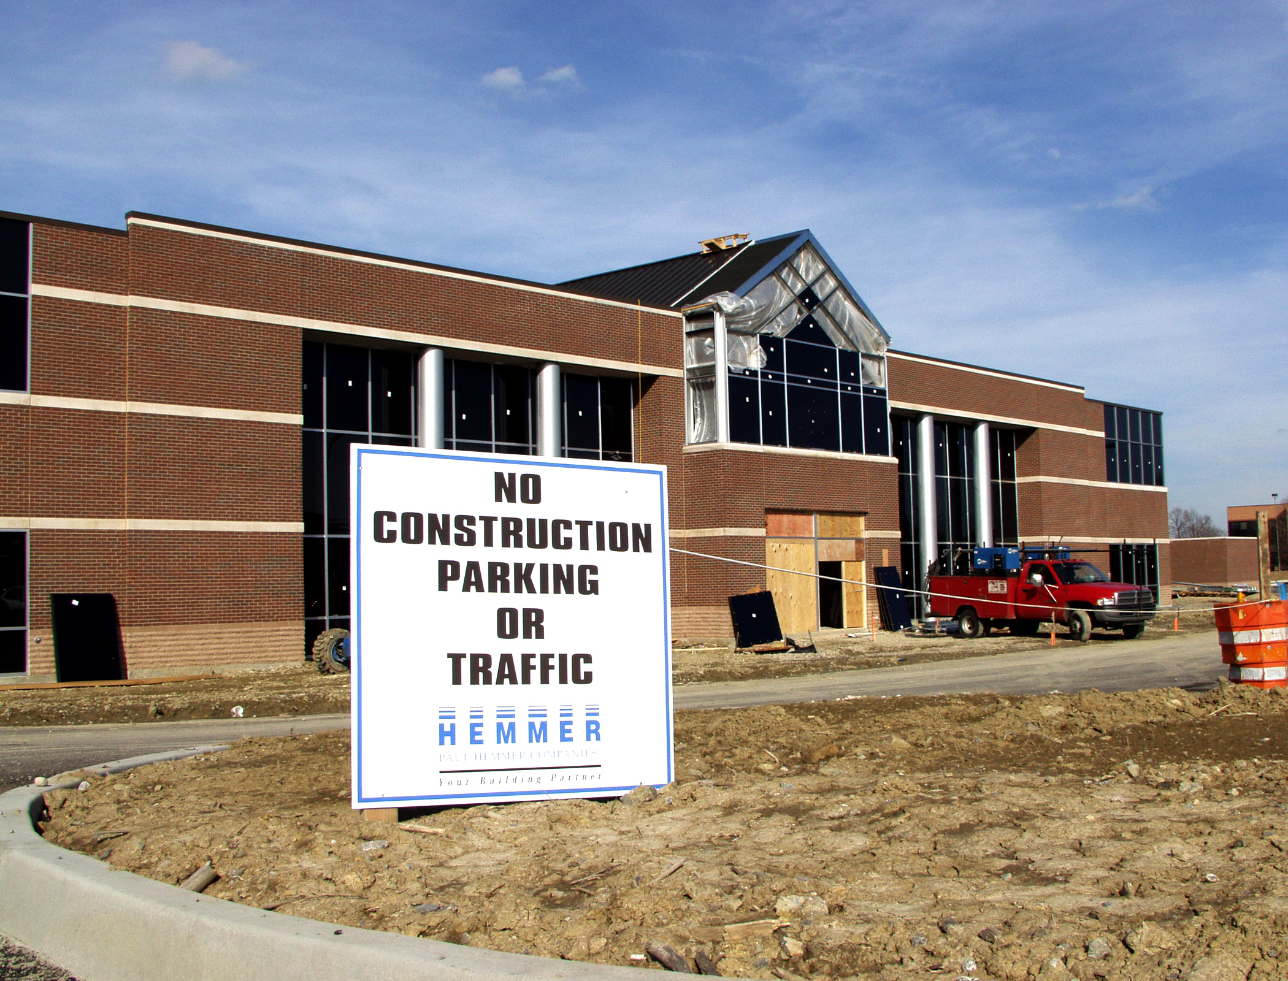
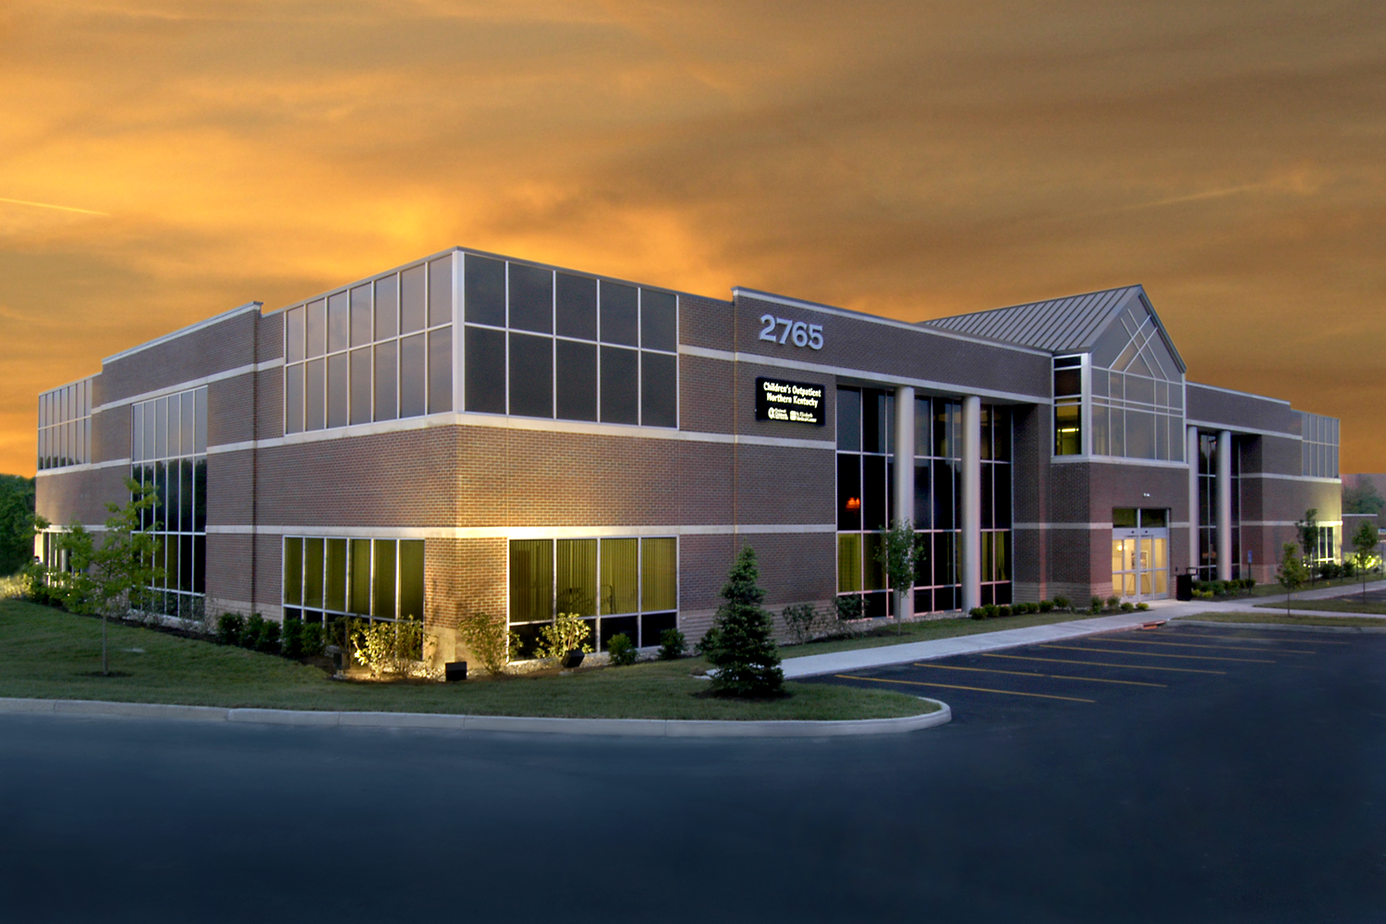
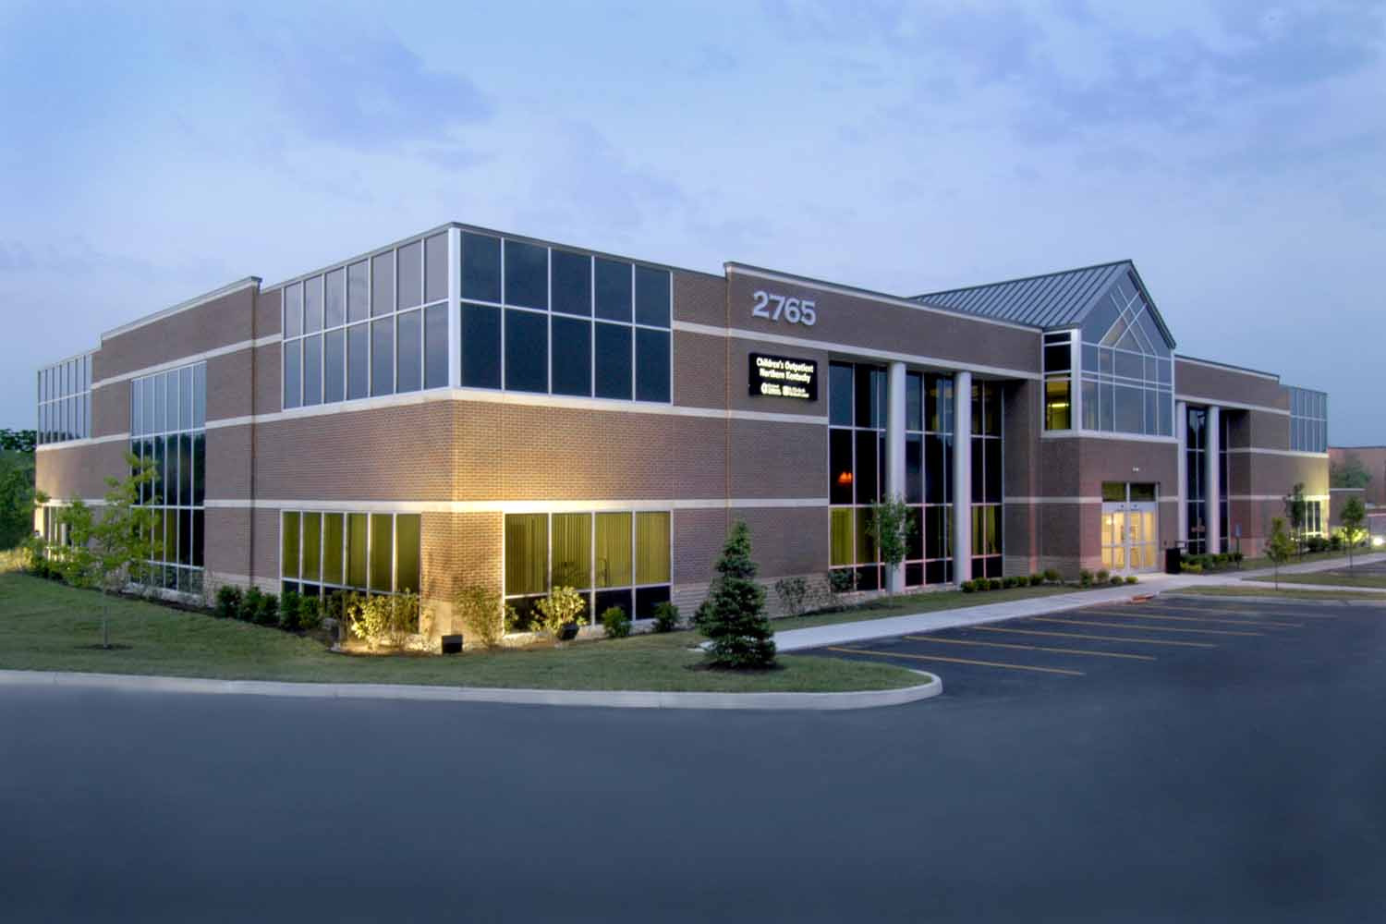
Paul Hemmer Company developed a 41,391-square-foot, two-story medical office building at Chapel Place Drive in Crestview Hills, Kentucky. Located near Thomas More University, the facility was designed to accommodate Cincinnati Children's Hospital Medical Center's outpatient healthcare services while providing flexibility for future tenant needs.
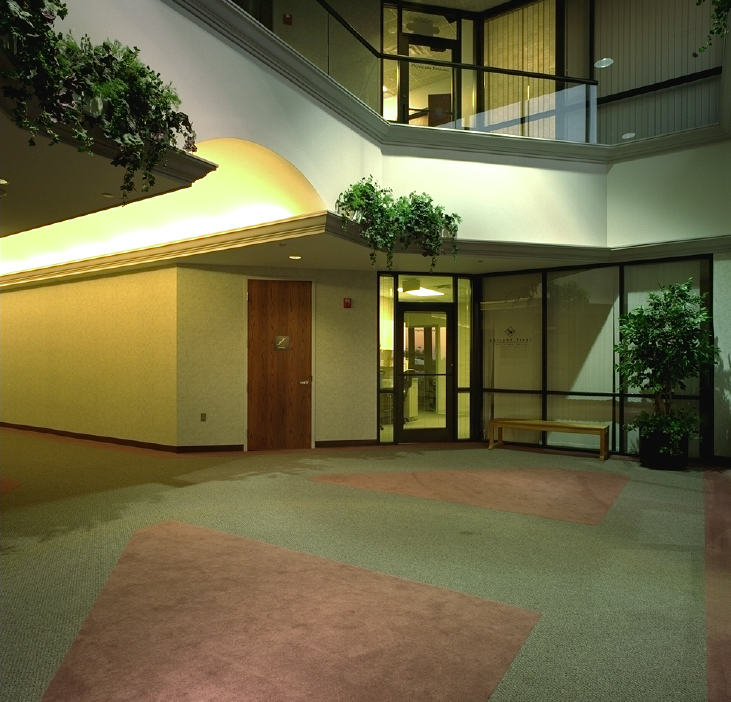
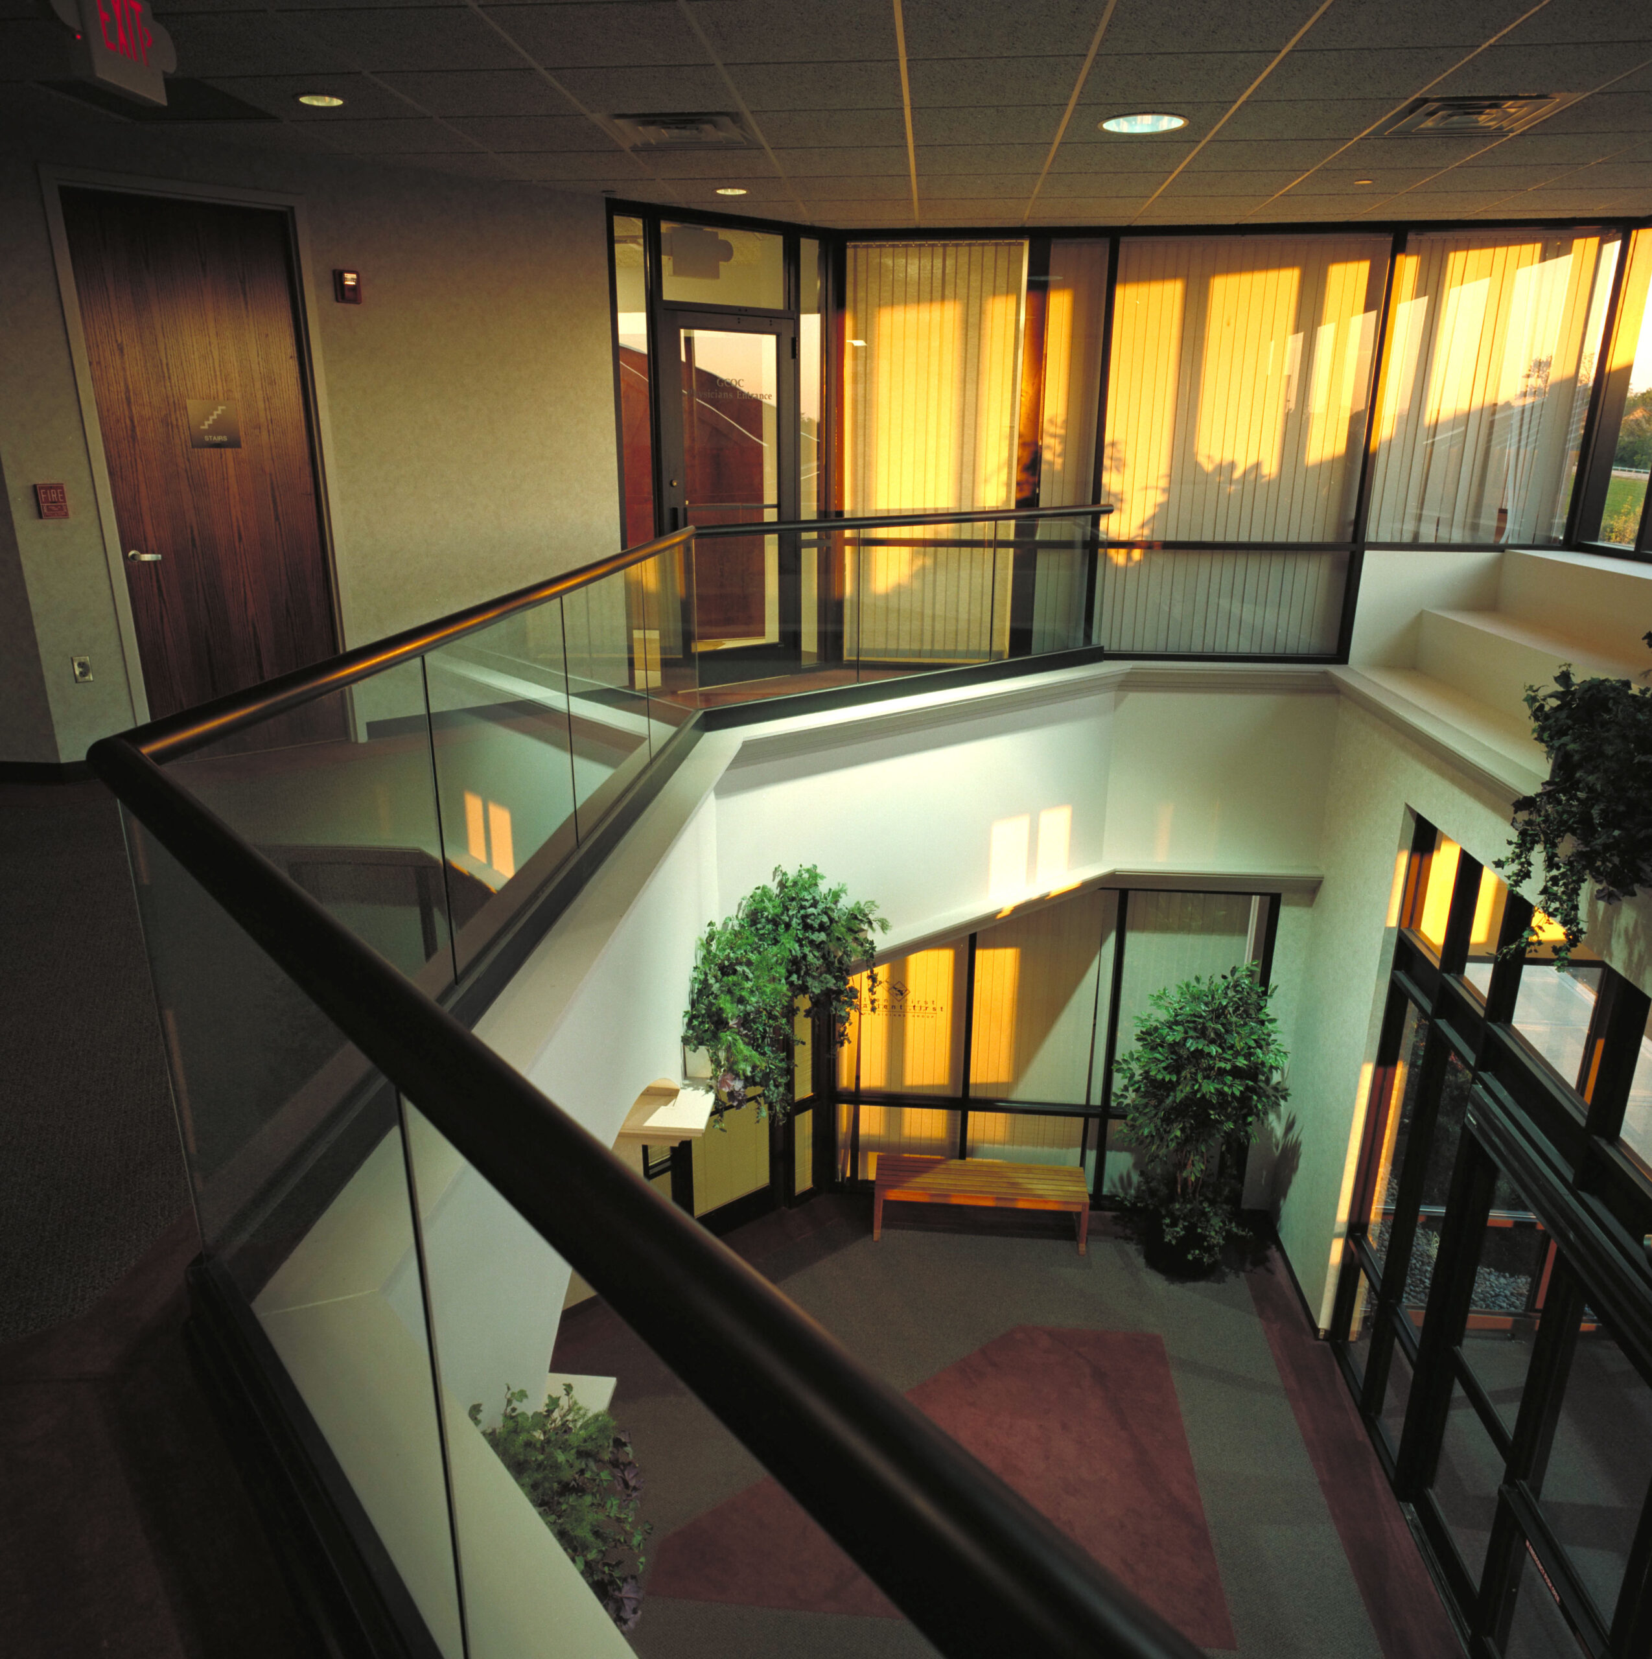
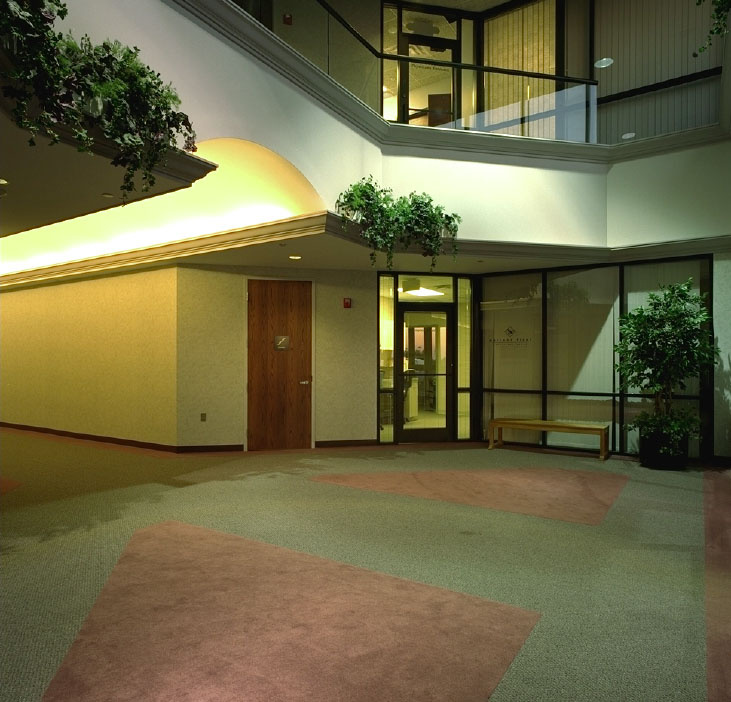
The building features a combination of specialized clinical spaces, patient examination rooms, therapy areas, administrative offices, and support facilities. The first floor incorporates dedicated healthcare environments, including testing, consultation, and patient treatment areas, while the second floor provides additional clinical and tenant space to accommodate future expansion.
The project included comprehensive site development, structural steel construction, brick exterior finishes, and modern mechanical, electrical, and fire protection systems. Designed to support efficient healthcare operations, the facility provides a functional and accessible environment for patients, families, and medical professionals.