
Dermody LogistiCenter at Airport West
Owner
Dermody Properties
Location
Louisville, KY
Size
342,720 SF
Completion Date
2026
Project Delivery Method
Project Summary
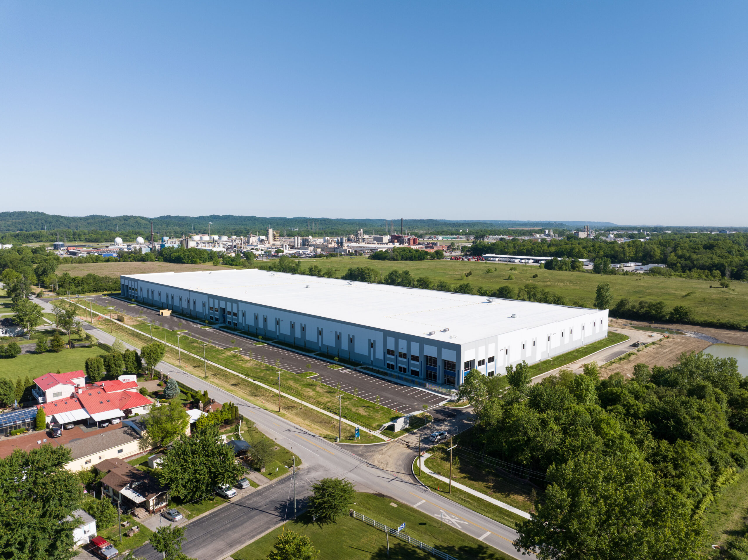
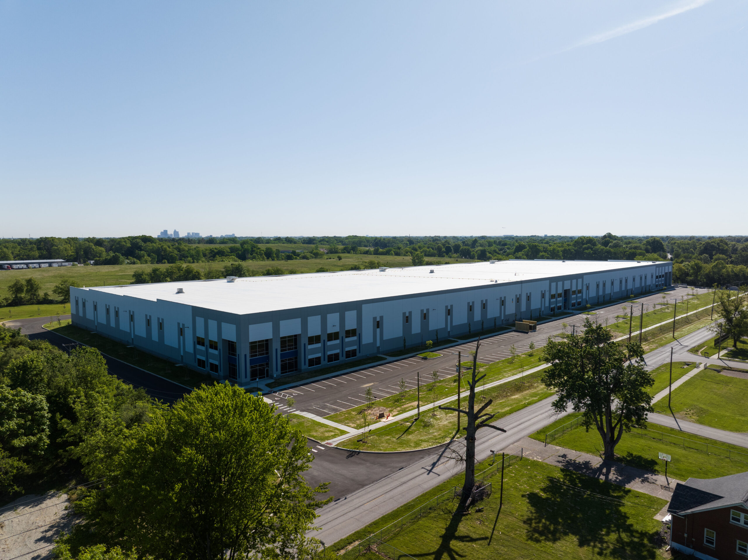
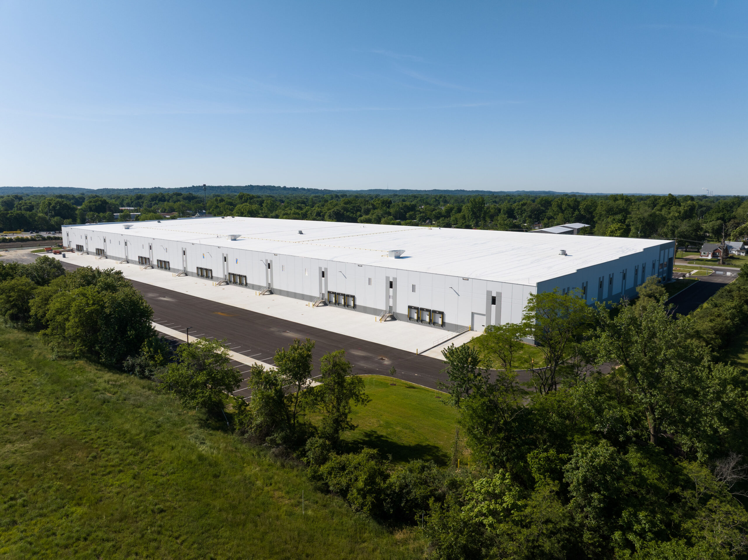
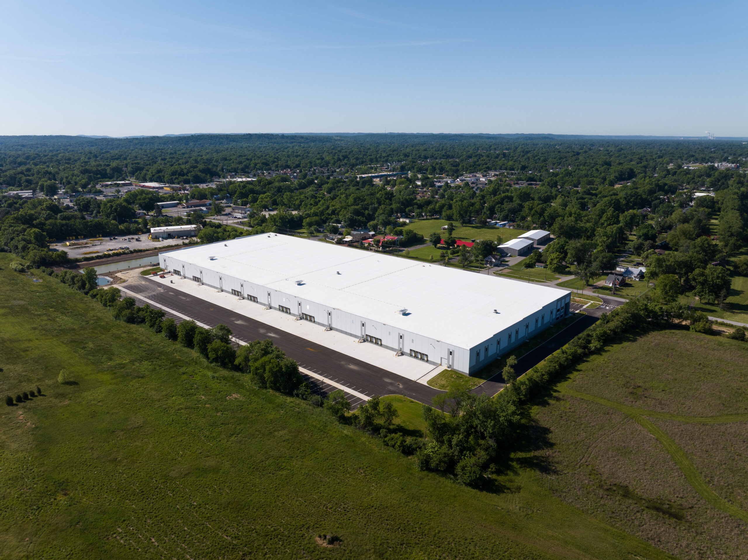
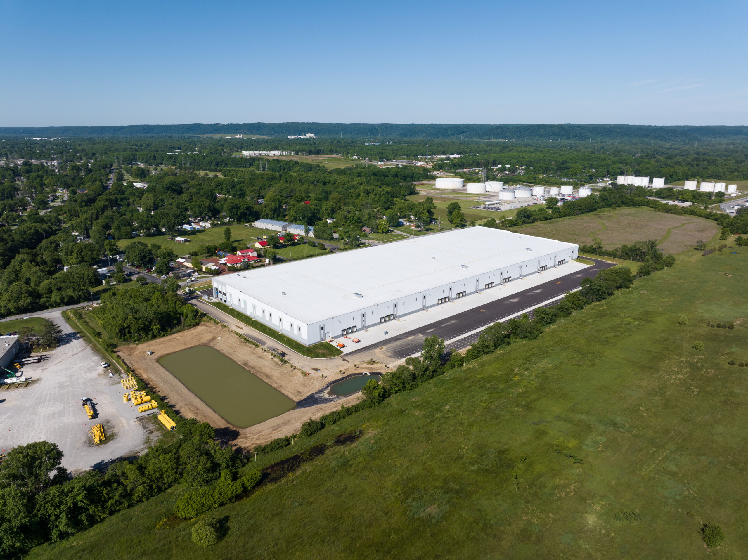
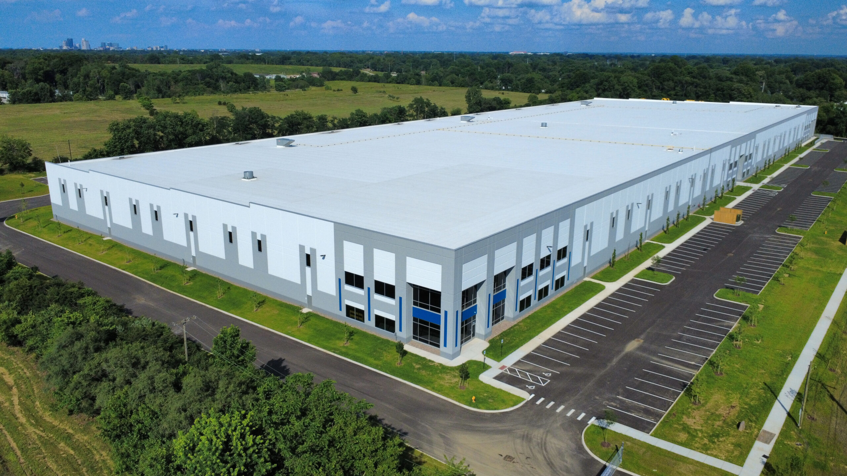
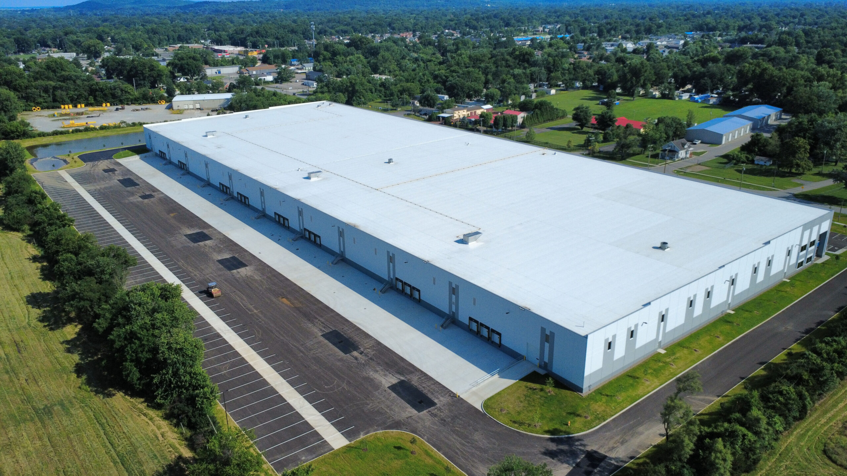
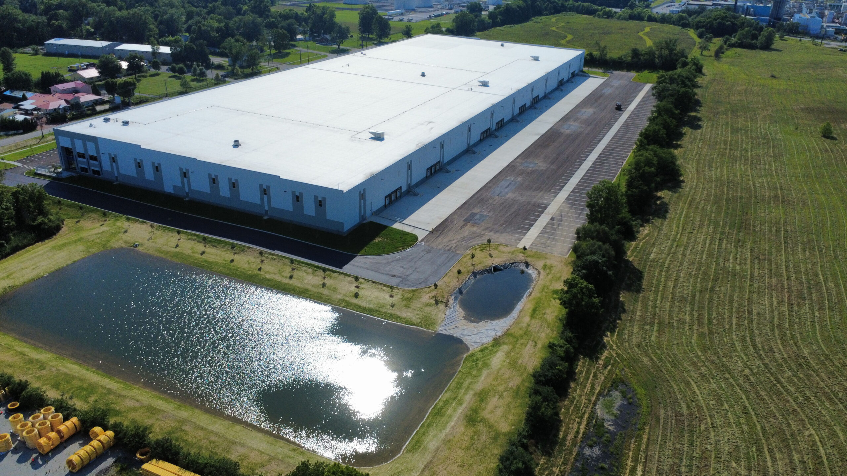
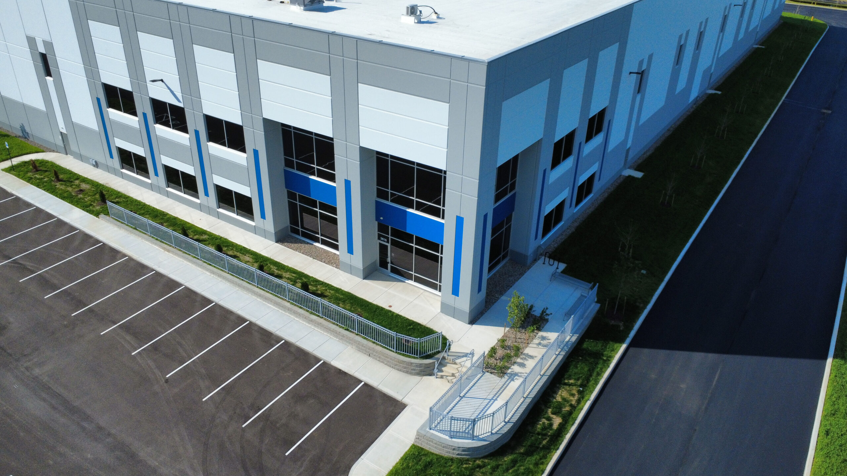
Hemmer Construction Company successfully completed the 342,720-square-foot Dermody LogistiCenter at Airport West in Louisville, Kentucky, for Dermody Properties. This Class A industrial facility was designed to accommodate modern warehousing, logistics, and distribution operations, offering flexible space, durable construction, and efficient building systems to support a variety of future tenants.
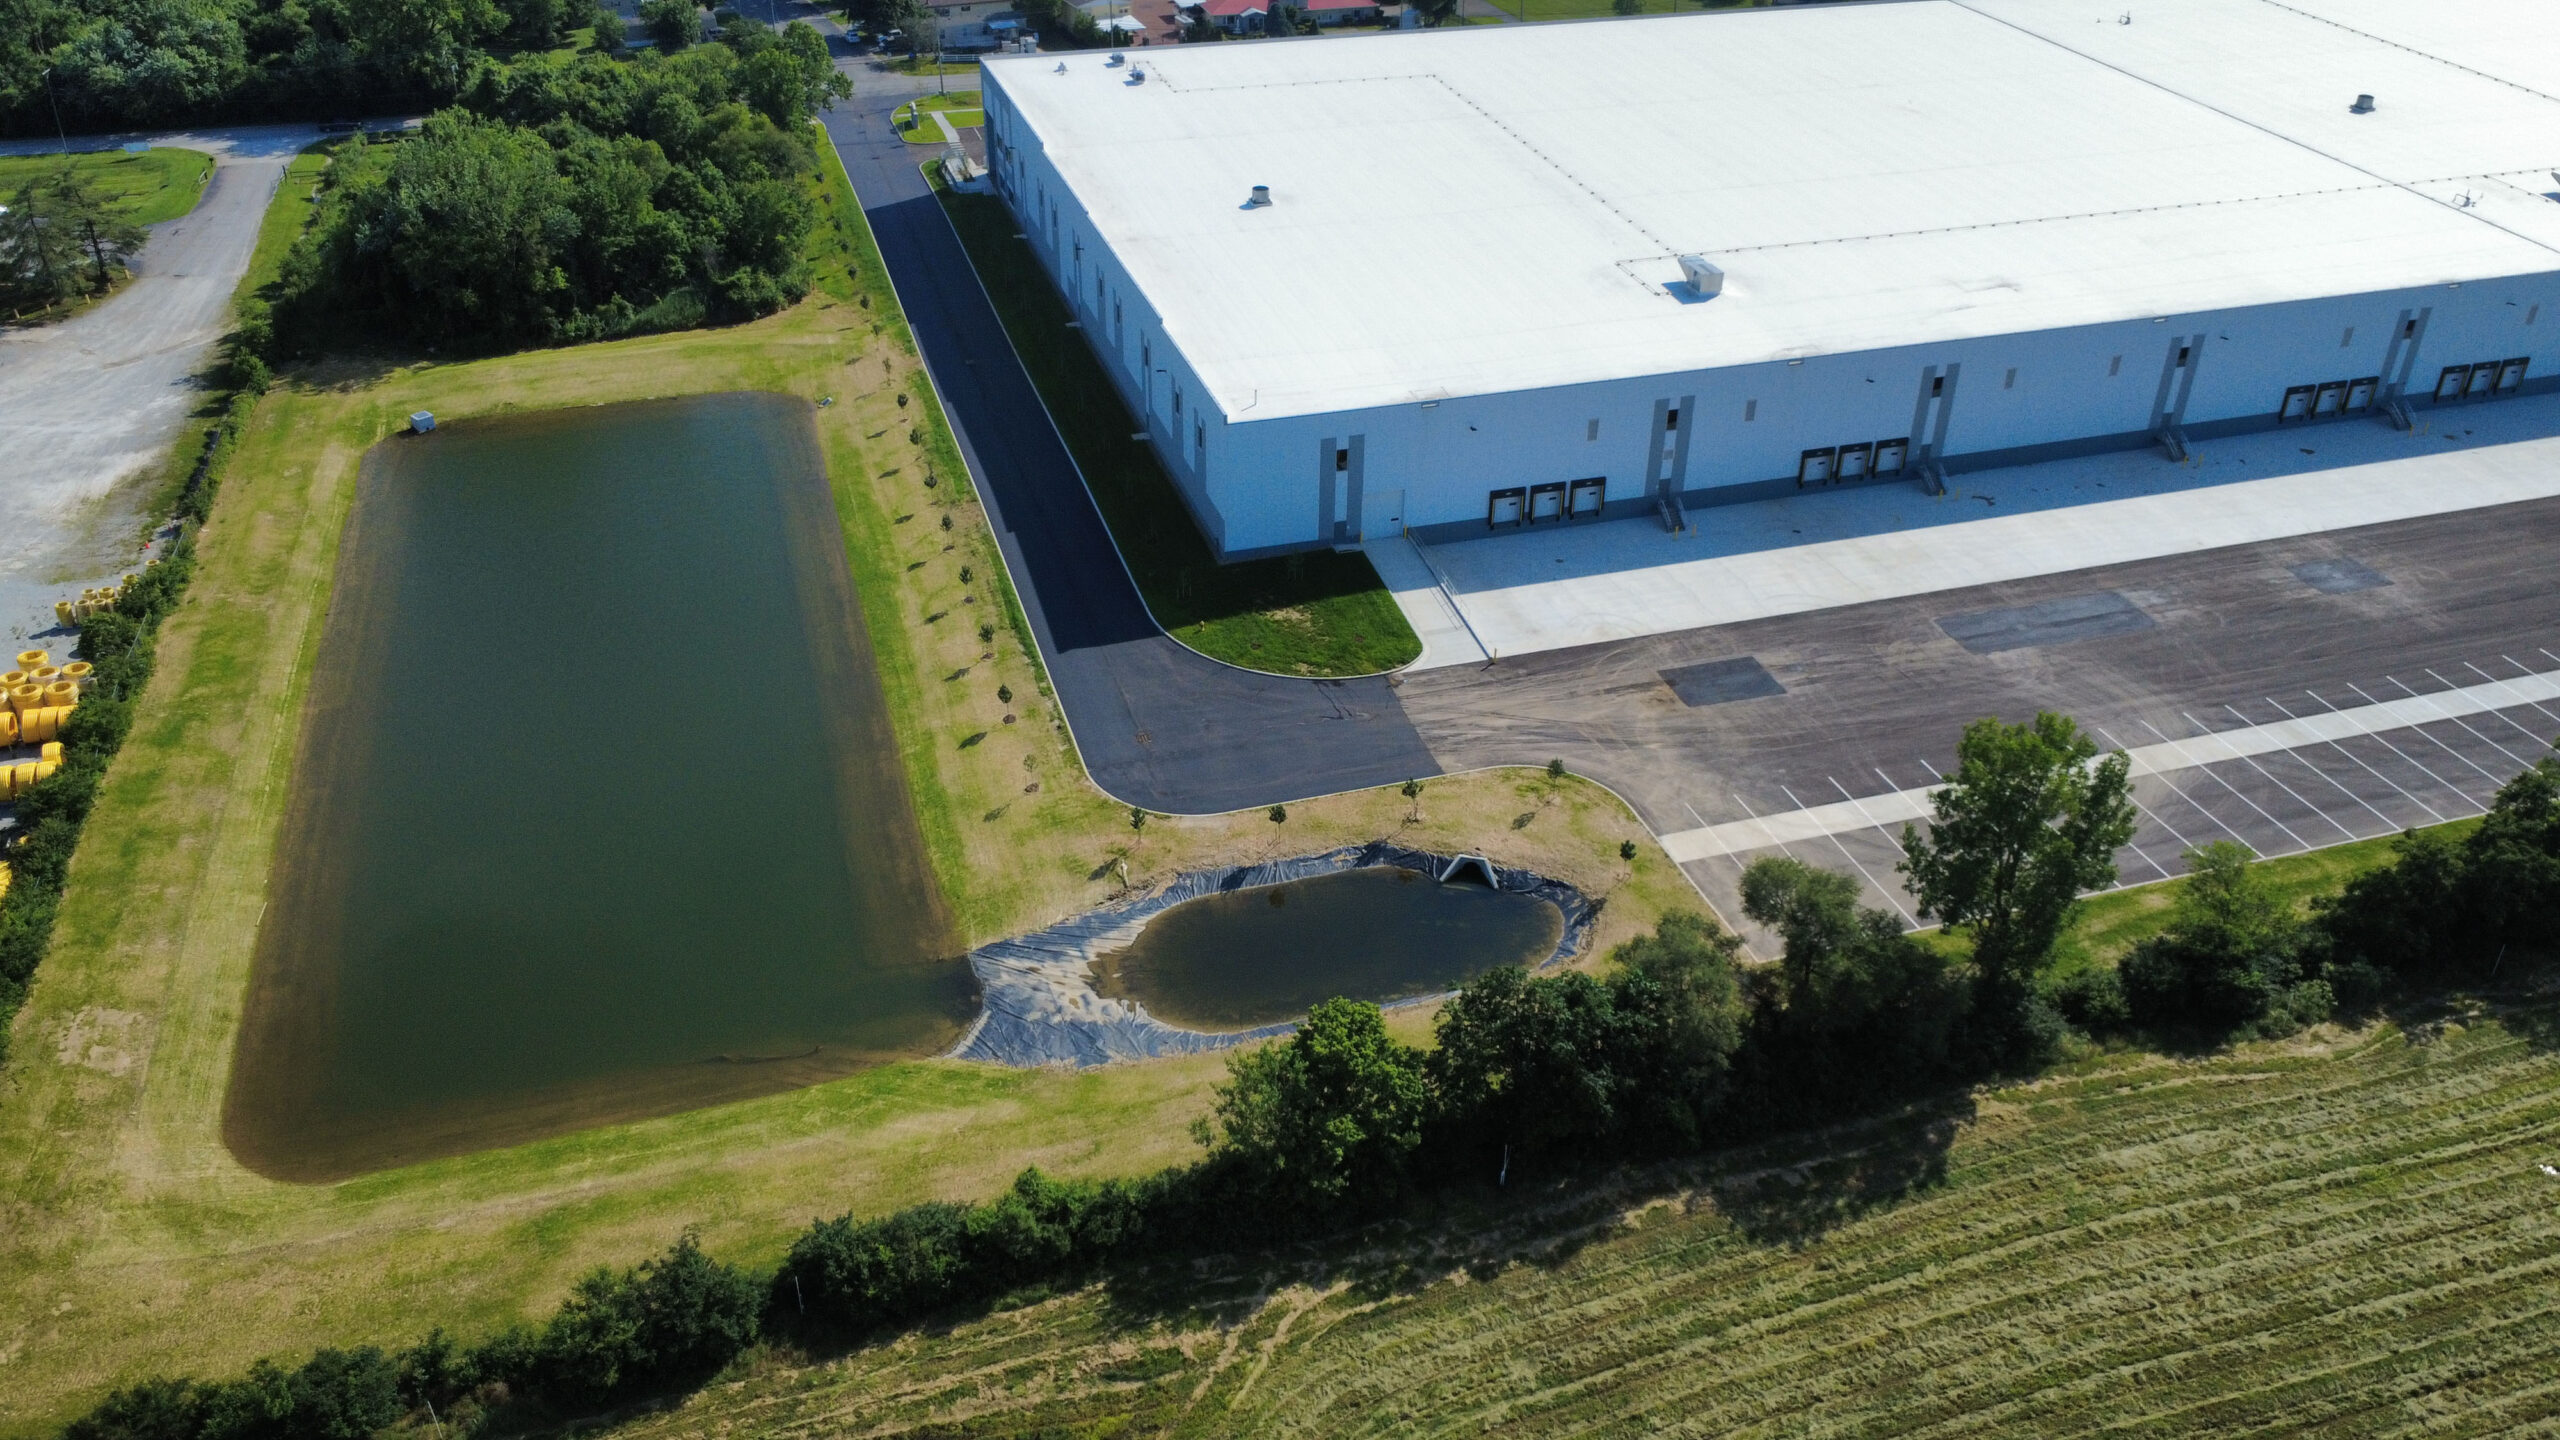
The project encompassed comprehensive site development, including grading, utilities, paving, and landscaping, along with the construction of a modern industrial building featuring precast concrete walls, structural steel framing, energy-efficient lighting, and advanced mechanical and fire protection systems.
The successful completion of LogistiCenter at Airport West further demonstrates Hemmer's extensive experience delivering large-scale industrial facilities and reinforces its longstanding relationship with Dermody Properties. The project also highlights Hemmer's continued presence in the Louisville market and its ability to deliver high-quality construction solutions throughout the region.
Key Features
- Site Work: Complete site excavation and utility installation, heavy-duty asphalt paving, and landscaping. Key features include storm and sanitary sewer systems, fire hydrants, and concrete dock aprons.
- Structural Components: Foundations with robust footings, insulated precast concrete panels, and steel structures designed for durability and additional solar load capacity.
- Building Systems: A high-efficiency roofing system with TPO membrane, comprehensive fire suppression systems, and energy-efficient lighting solutions with LED fixtures and motion sensors.
- Mechanical and Electrical Installations: Advanced HVAC systems, plumbing setups, and extensive electrical work, including power distribution and a fire alarm system.
- Tenant Improvements: Speculative office space build-out and allowances for custom installations such as irrigation systems and monument signage.
Project Photos


