TEAM EPS

Owner

TEAM EPS

Location

Hebron, KY

Size

49,530

Completion Date

2017

Project Delivery Method

Project Summary

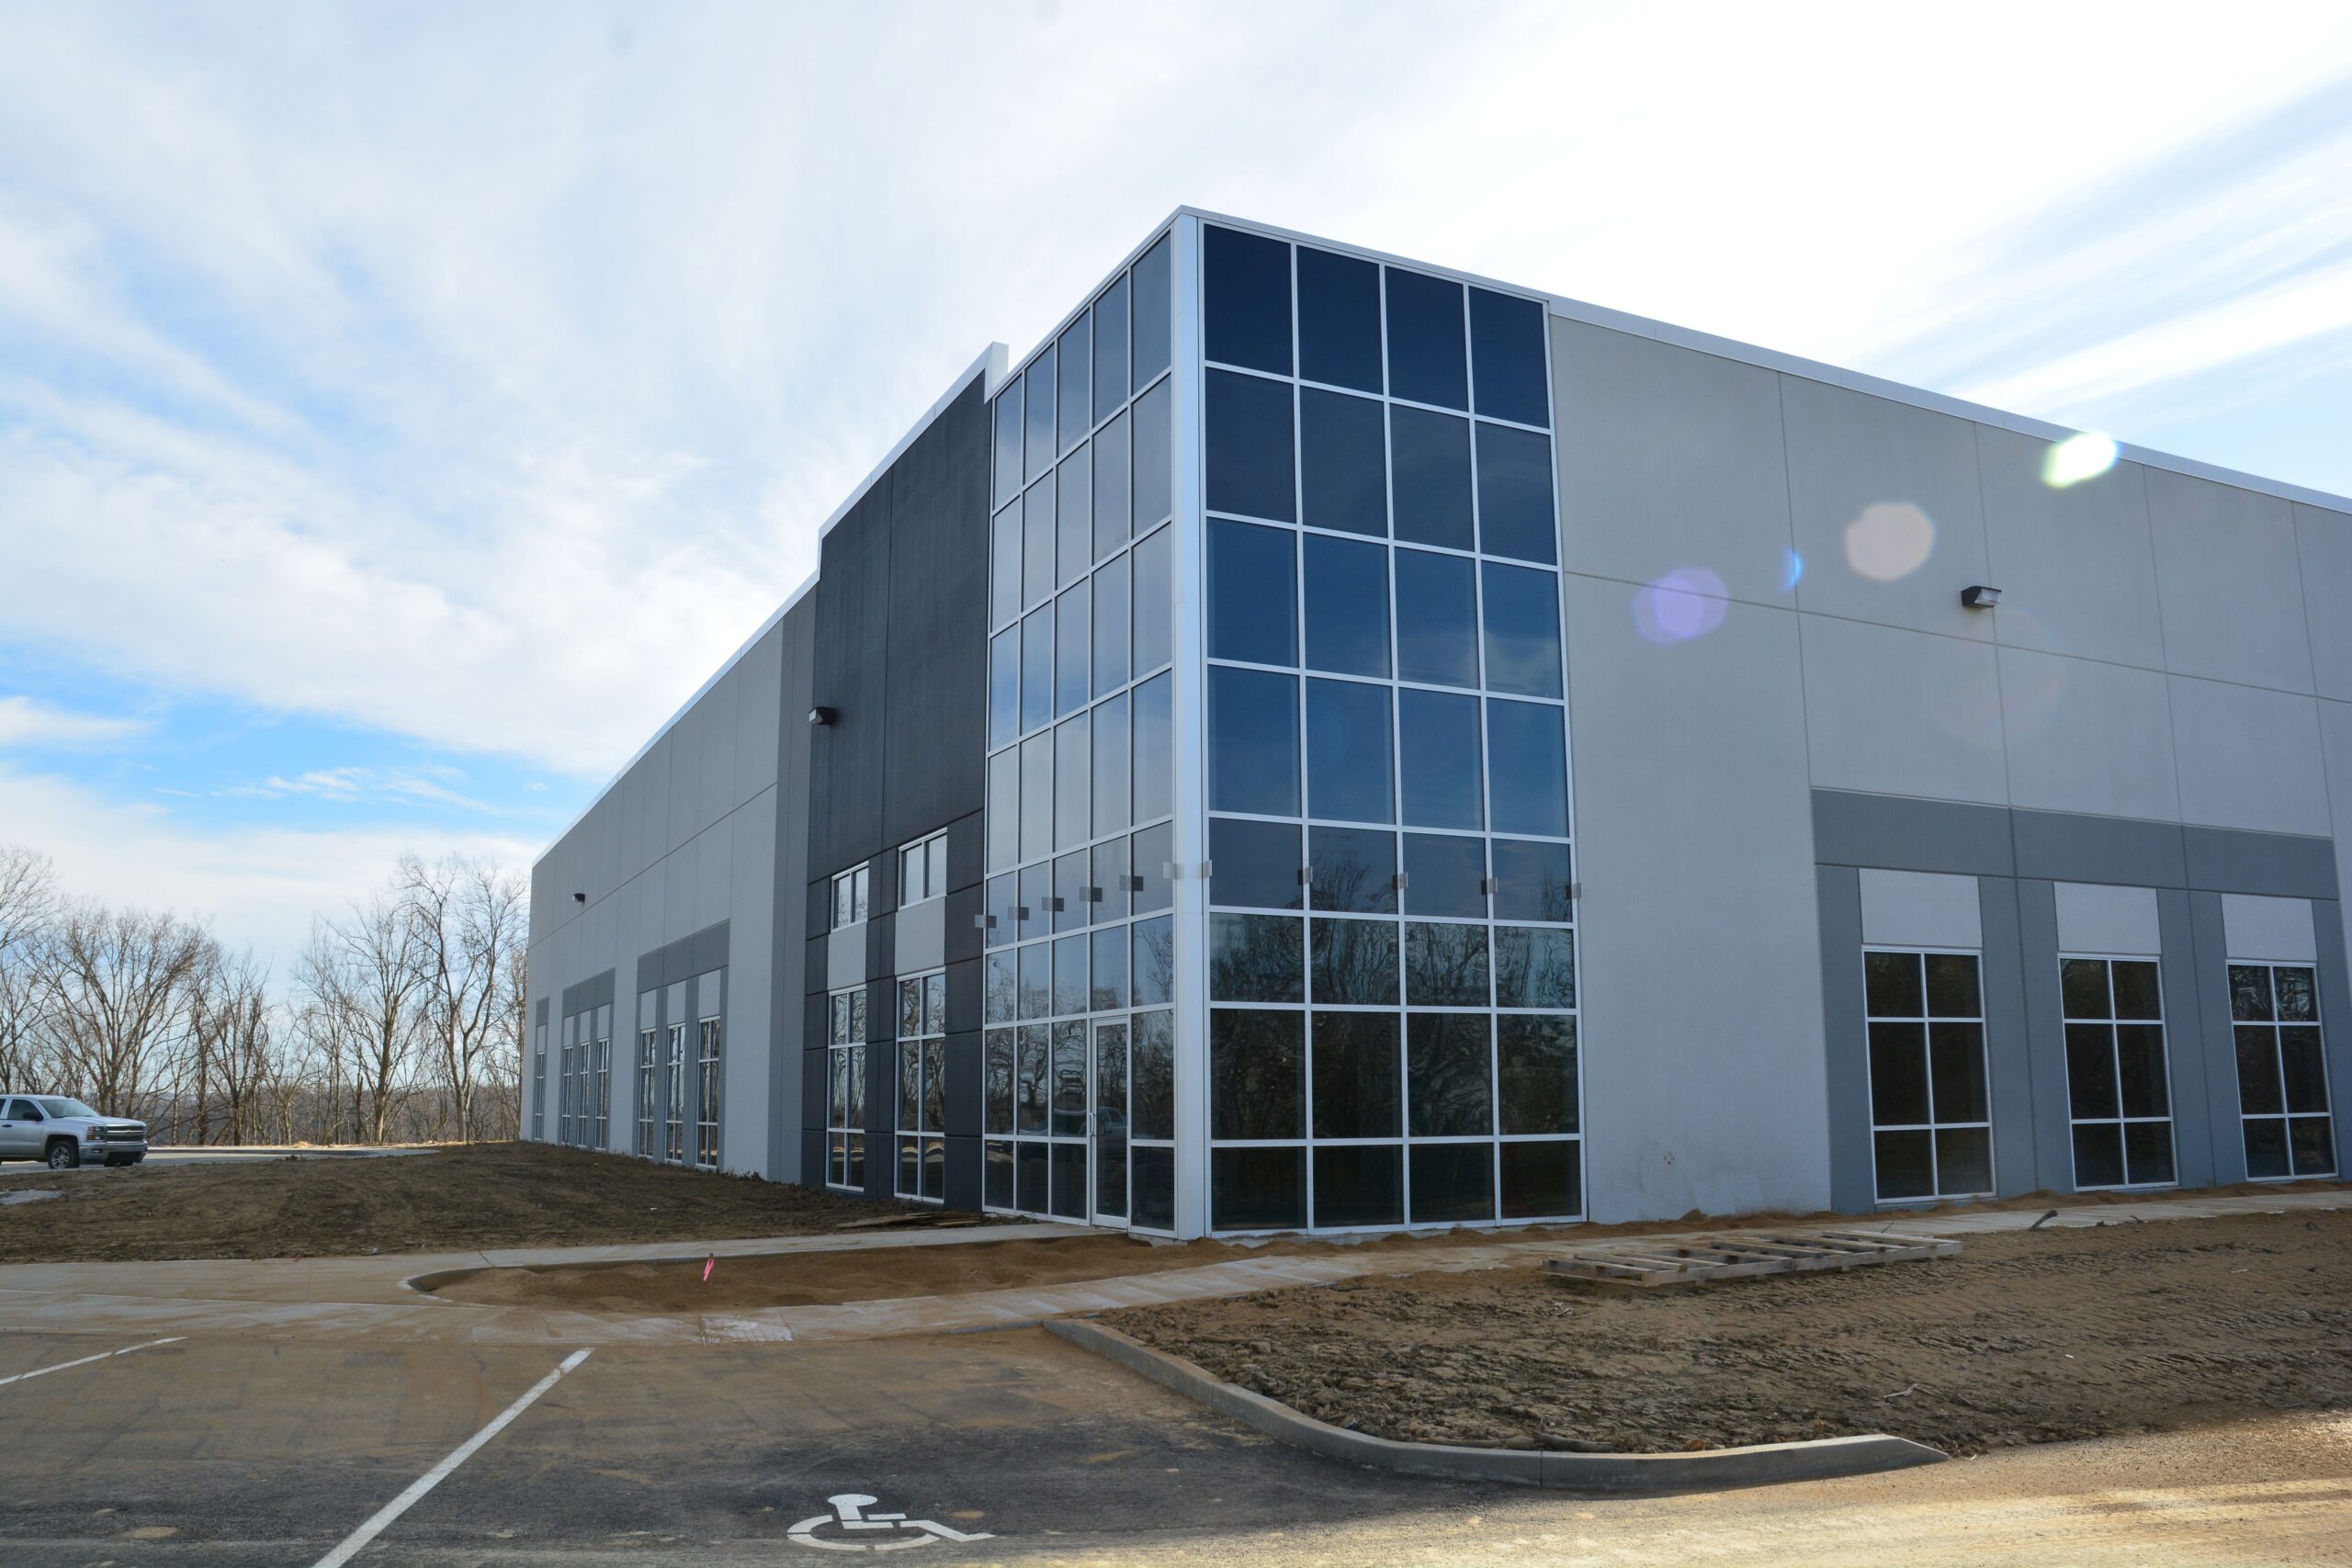
Paul Hemmer Company served as contractor for the Team EPS Office Facility, a new ground-up commercial building at Riverview Business Park in Hebron, Kentucky. The project delivered a purpose-built combined office and warehouse/distribution facility on a greenfield lot, designed to accommodate Team EPS's operational needs with flexibility for future expansion built directly into the structure.
Key Features

  • 49,530 SF single-story facility combining office, showroom, warehouse, and receiving functions
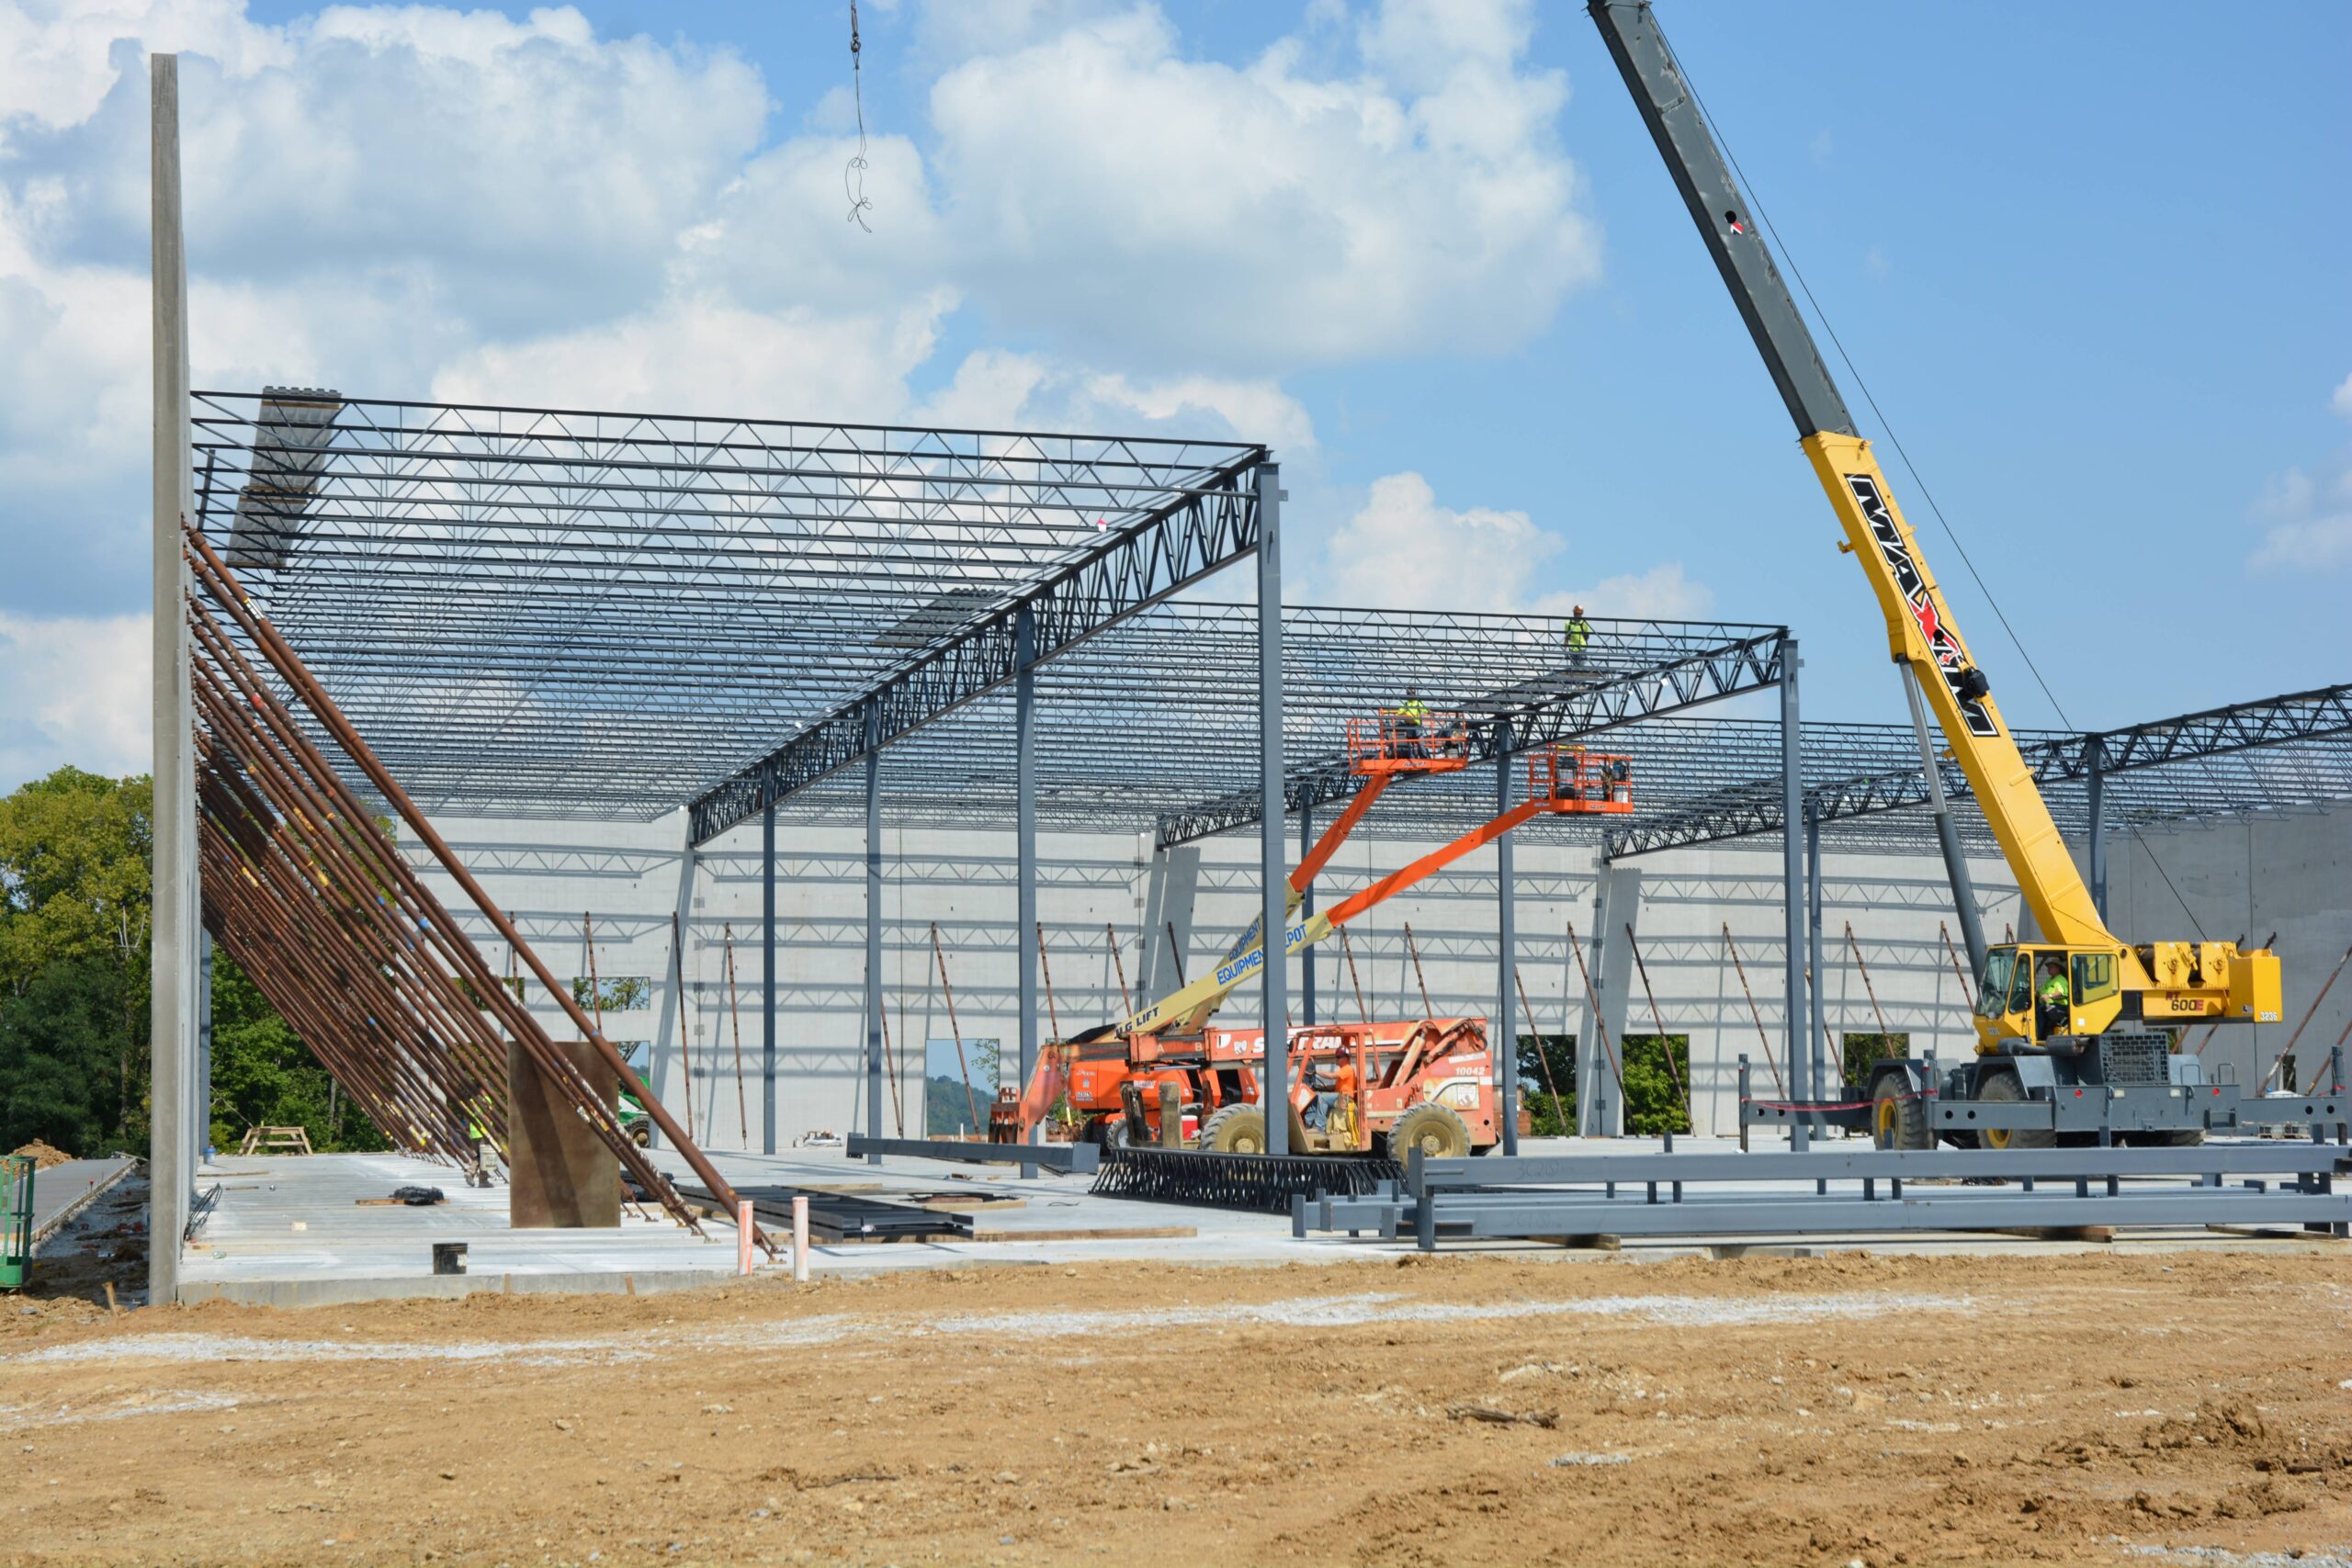
  • Tilt-up concrete construction with 8" reinforced panels, multiple panel types, and an aluminum curtain wall window system
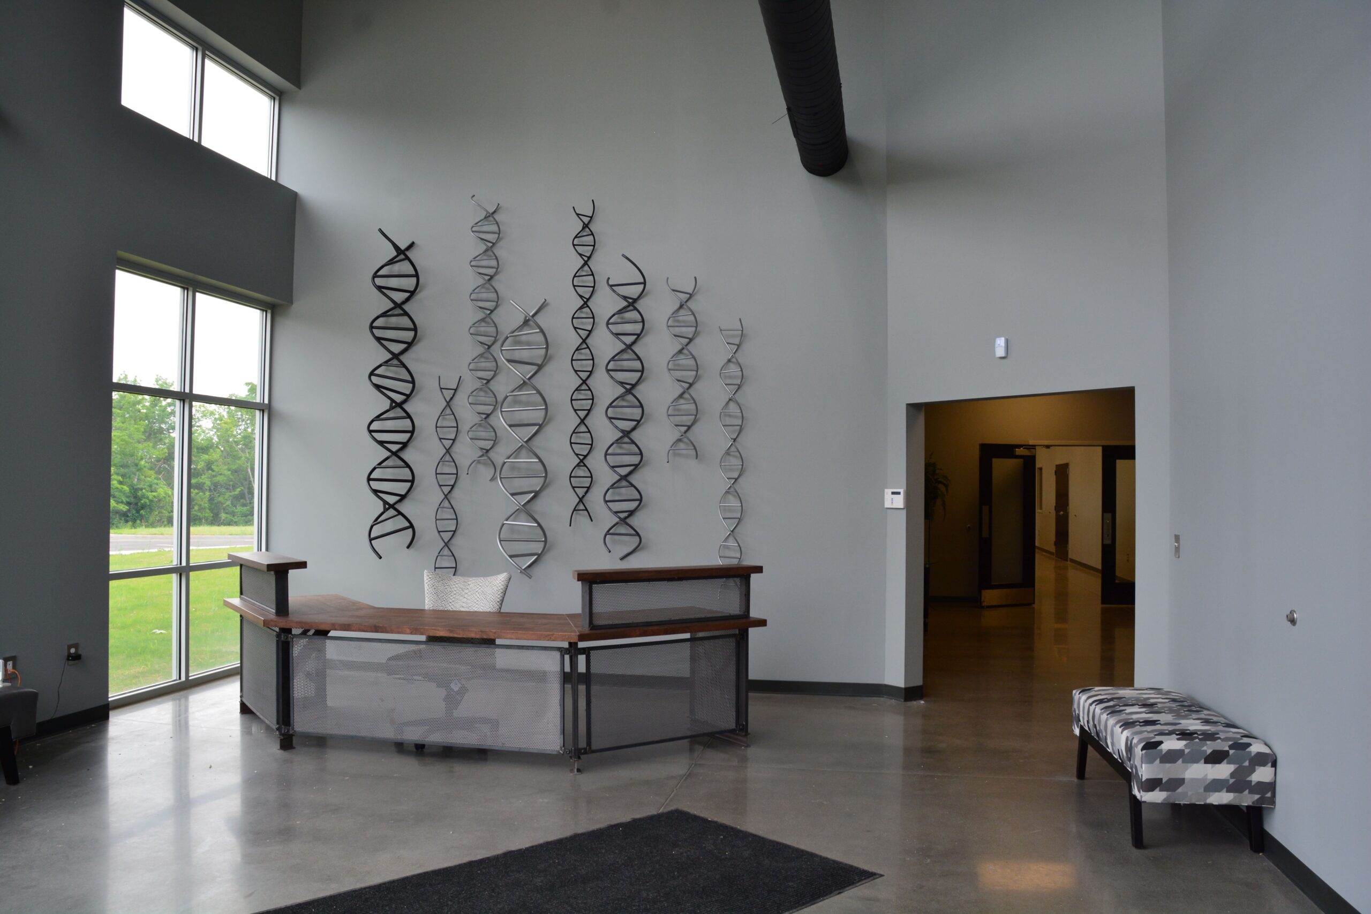
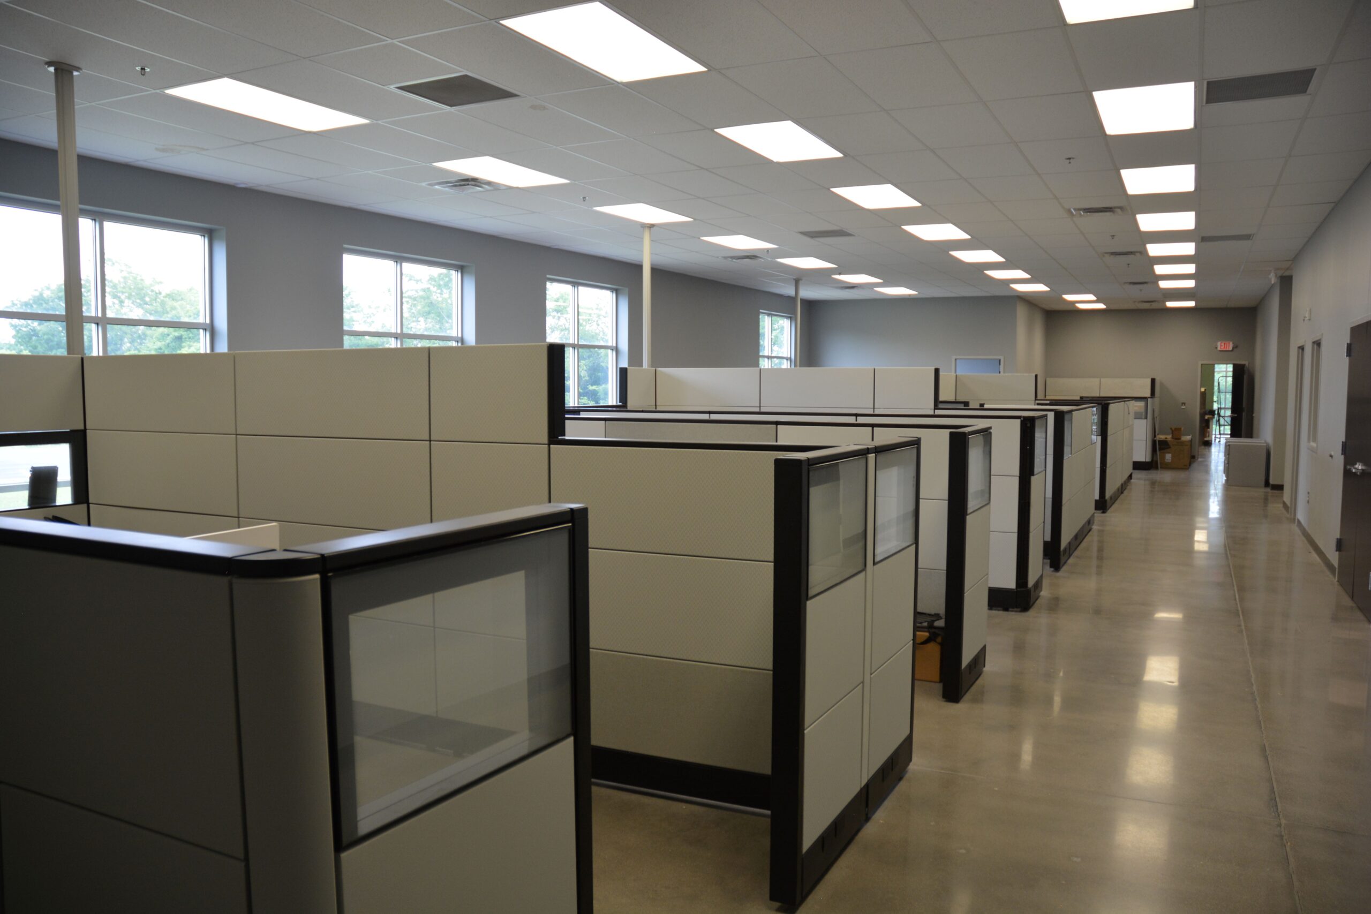
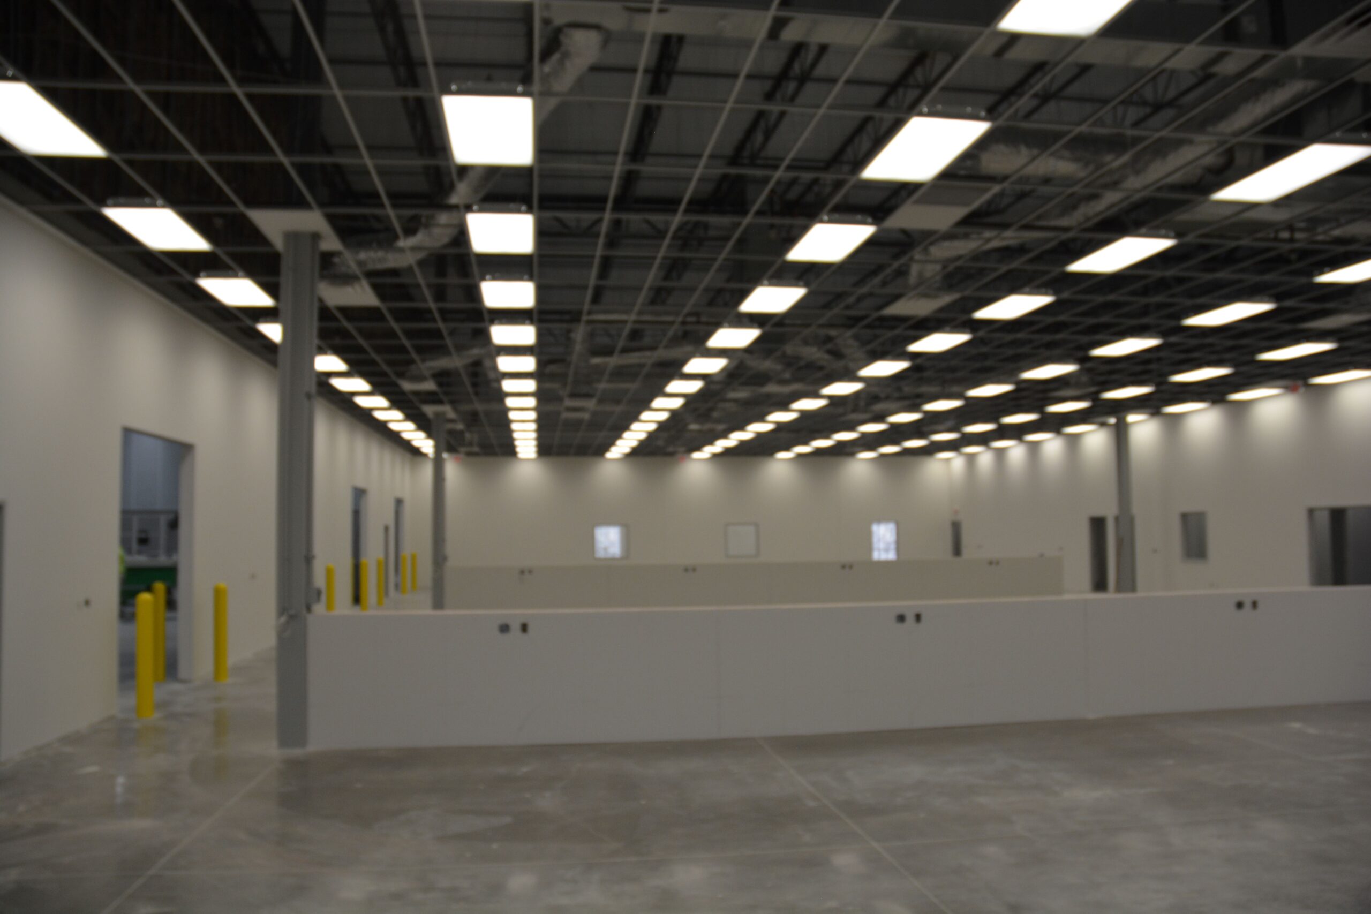
  • Dedicated office suite including lobby, showroom, conference room, open office, private offices, production office, lunch room, tool room, and telecom room
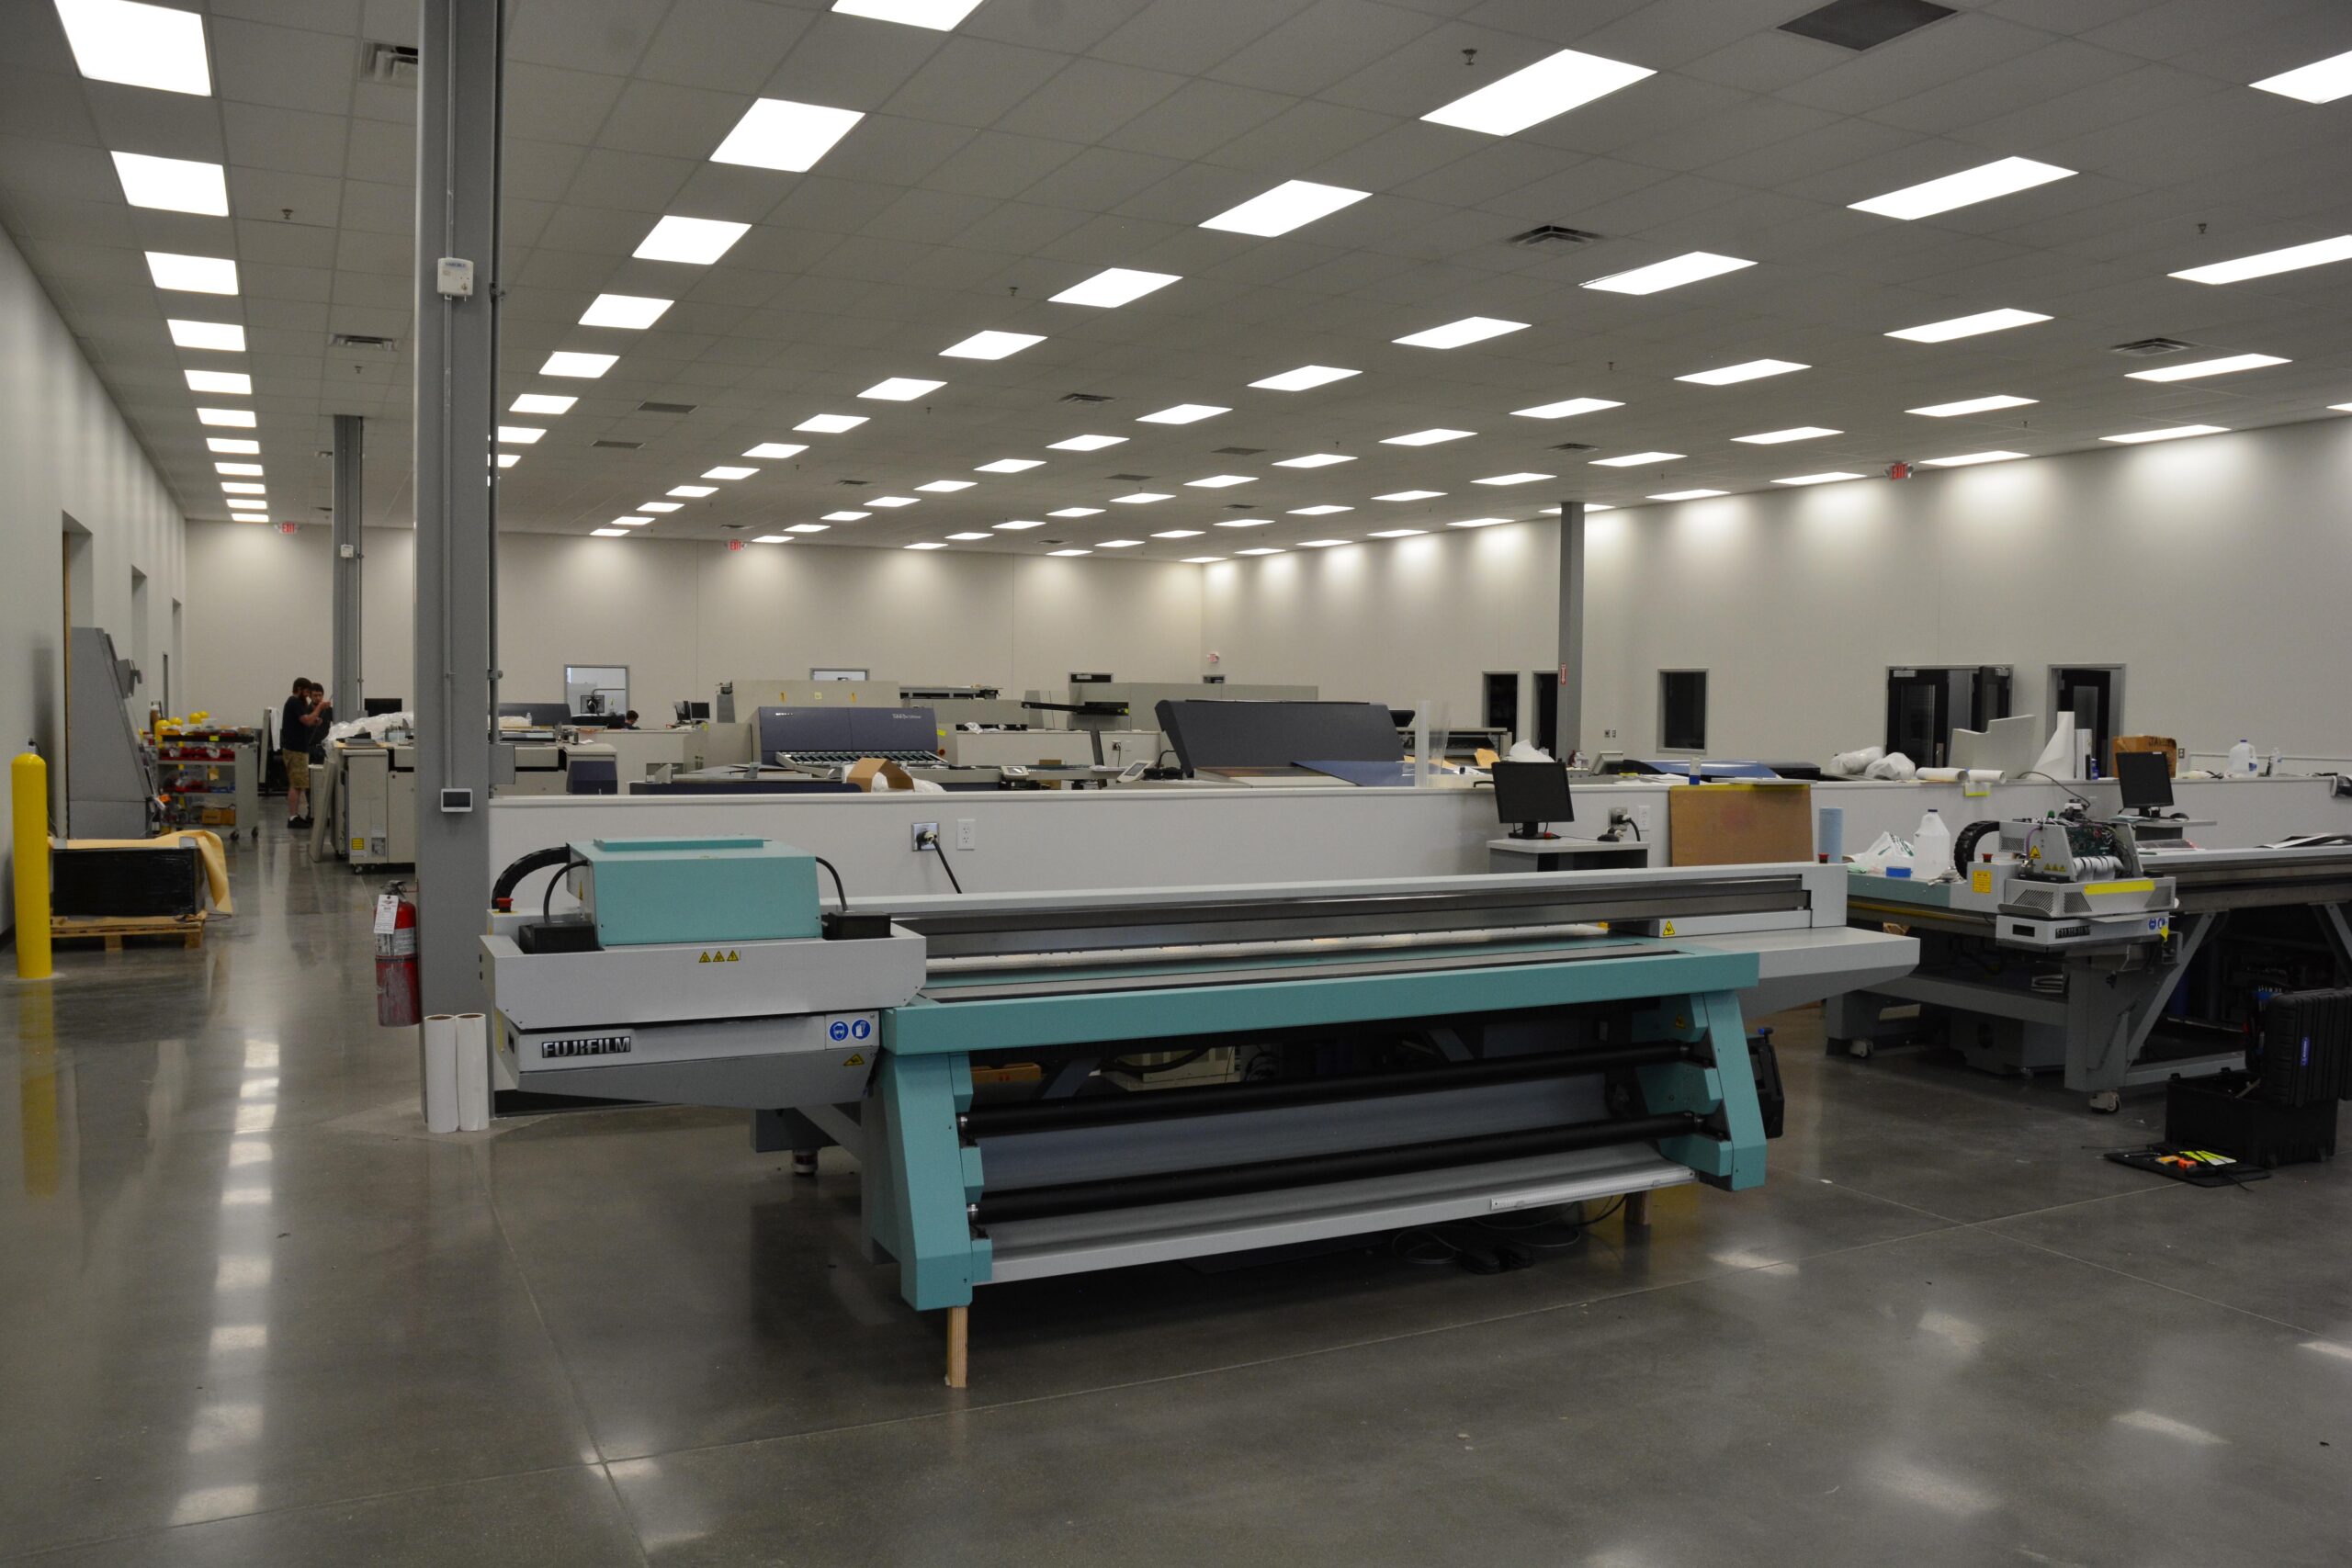
  • Warehouse and receiving areas with exposed structure, four 9'x10' dock doors with dock levelers, bumpers, and seals, plus a 12'x14' drive-in overhead door with bollard protection

Project Photos

Project Videos

Scroll to Top